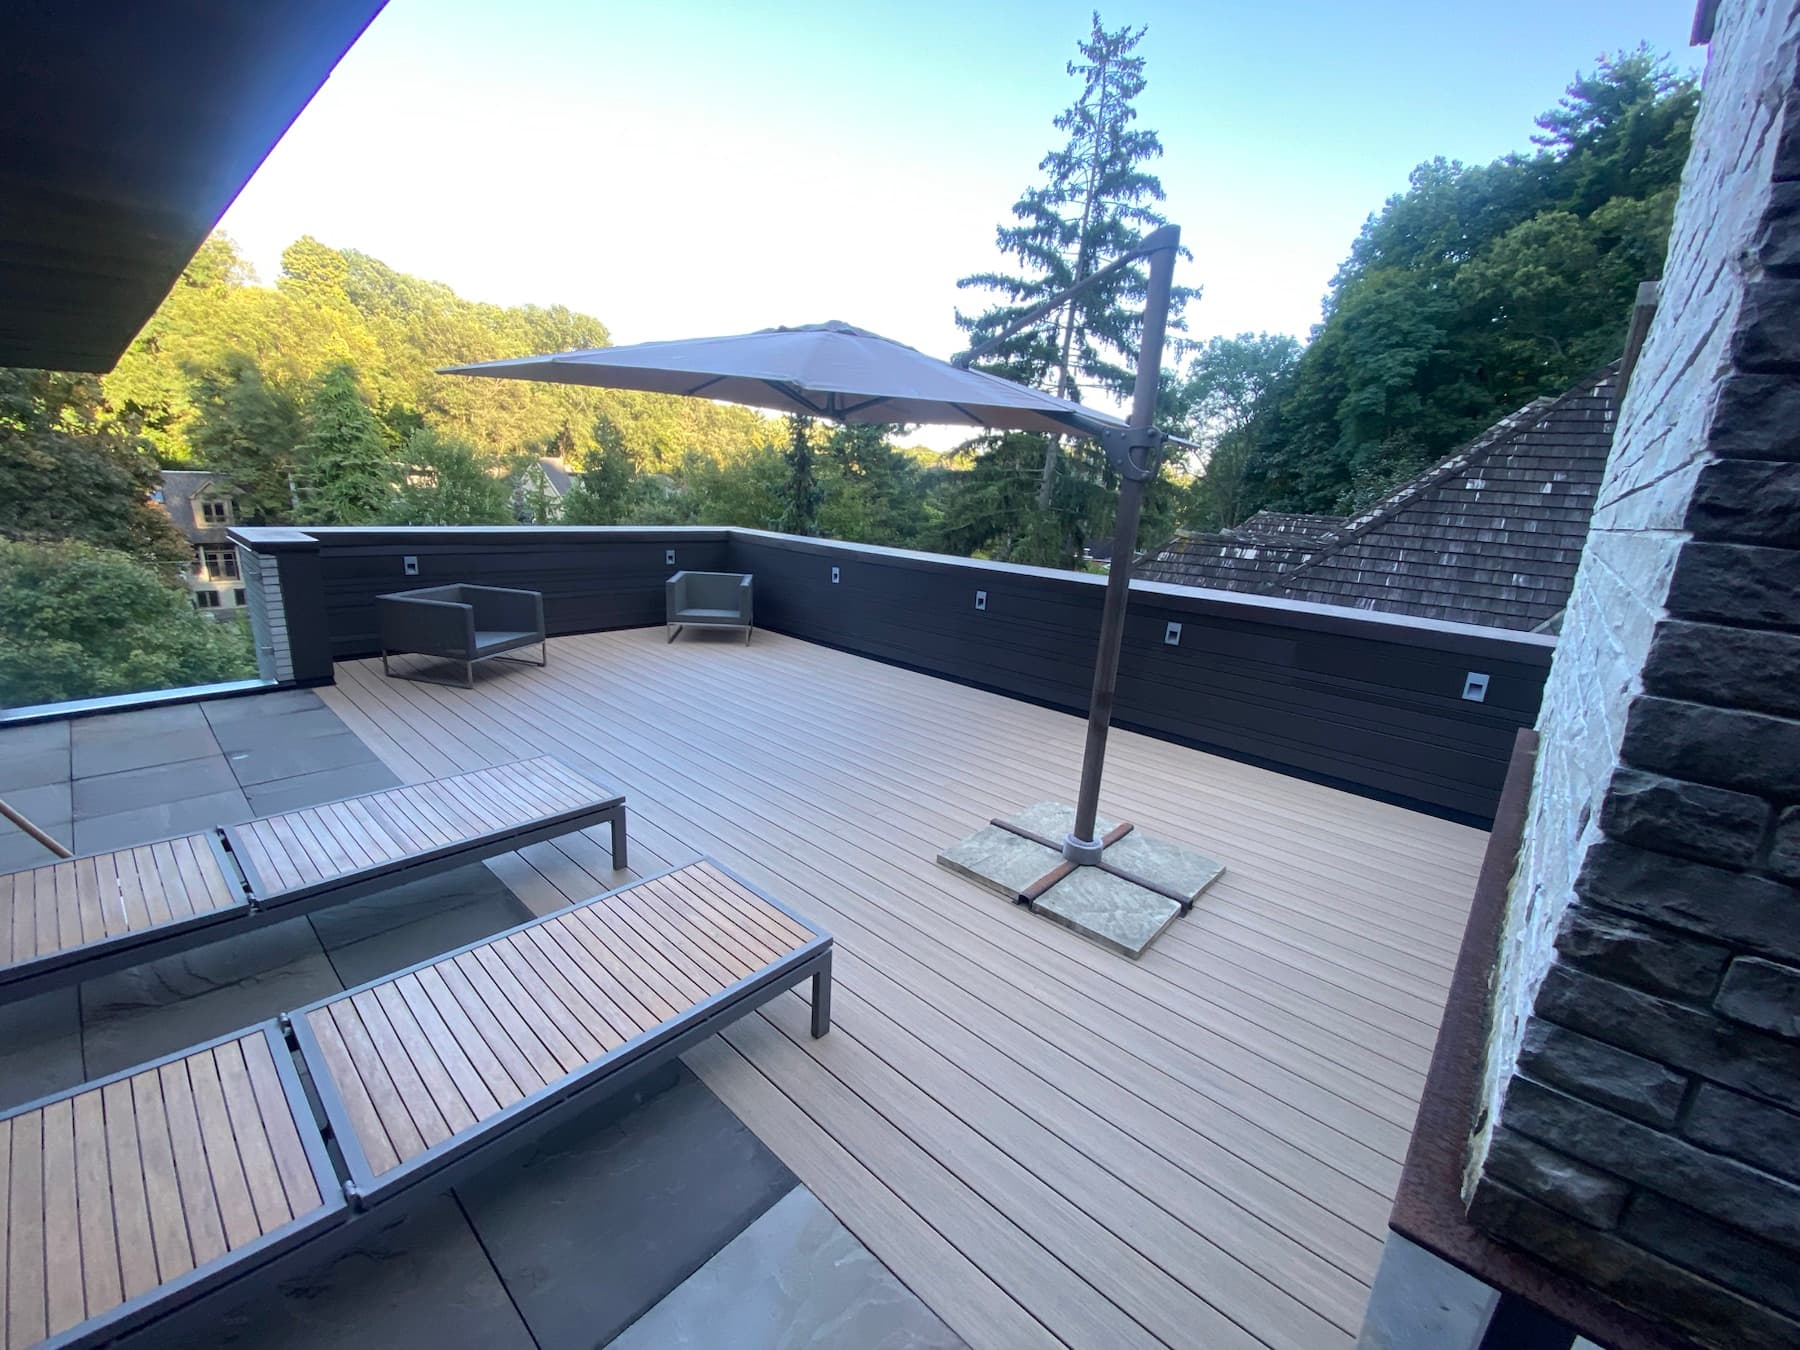
Send useful photos
Photos help the contractor understand the space before visiting. Include the house wall, doors, existing patio, stairs, yard access, fences, slope, and any obstacles.
Wide photos are more useful than closeups at the beginning. Closeups can be added for damaged structure, drains, utilities, or tricky details.
Measure the basics
You do not need perfect drawings. Approximate length, width, height from ground, and desired stair location are enough to begin a realistic conversation.
- Approximate deck length and width.
- Height from ground to door threshold.
- Preferred material: composite, PVC, treated wood, or thermo-treated wood.
- City or borough, because permit rules can vary.
Be honest about budget and priorities
A budget range helps the contractor suggest the right material and scope. It also prevents time spent designing a project that does not match your expectations.
Decide what matters most: lowest initial cost, low maintenance, premium look, shade, privacy, pool access, or long-term resale value.
Planning a deck on the South Shore?
Send your approximate dimensions, photos, city, and preferred material. We will help you compare realistic options before construction starts.
Request an estimate