Start with the door height
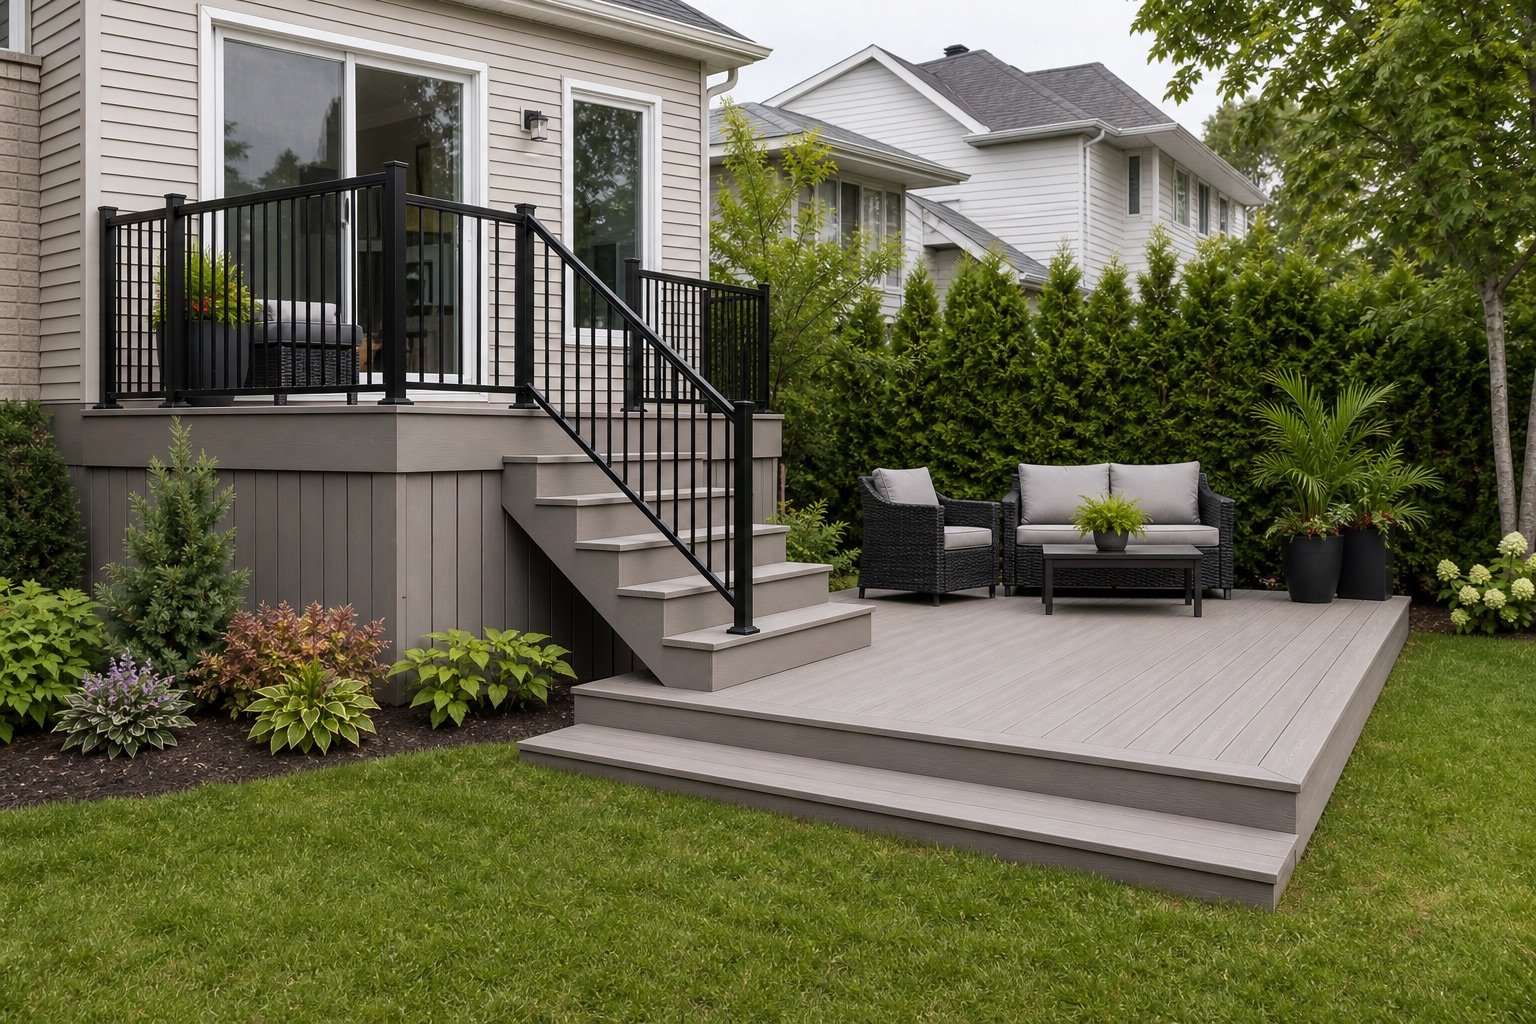
The first clue often comes from the patio door. If the door is close to grade, a low deck can create a simple transition to the yard. If the door is higher, a raised deck or a sequence of steps may feel more natural.
Height affects everything else: framing, stairs, railings, privacy, storage below the deck, and budget. The right answer is not only visual; it depends on the site and daily use.
- Measure the distance between the door threshold and finished grade.
- Watch how the yard slopes away from the house.
- Note basement doors, low windows, and downspouts.
- Plan how people will move toward the lawn, pool, or shed.
Compare what each height does well
A low deck can feel more connected to the yard and often needs less guardrail. A raised deck may better match the house elevation, open the view, and create useful space below.
The site can also decide for you. A sloped yard, high door, or obstacles near the foundation may make one option much more practical than the other.
| Option | Often useful for | Plan for |
|---|---|---|
| Low deck | Easy transition to lawn and a discreet look | Drainage, airflow, and clearance near grade |
| Raised deck | Higher door, views, and space below the structure | Railings, stairs, footings, and access |
| Two-level design | Sloped yards or separated activity zones | Circulation, clear steps, and higher cost |
| Landing with stairs | Smaller budget or secondary access | Limited surface for furniture and barbecue |
Think about railings and stairs early
The higher the deck, the more important railings, stairs, and landings become. They take space, change the view from the house, and affect furniture placement.
Requirements can vary by height, city, and project type. It is better to confirm the applicable rules before locking in the design, especially when the deck is elevated or near a pool.
- Reserve enough room for comfortable stairs.
- Avoid letting stairs cut through the dining or barbecue zone.
- Plan railing posts and blocking early.
- Keep level changes visible in the evening.
Look at water and airflow below the structure
A low deck needs enough clearance for the structure to dry. A raised deck gives more airflow, but it can also send more water below the platform if drainage is not planned.
In both cases, downspouts, site slope, planting beds, and snow areas should be considered before closing the sides or choosing a finish.
- Avoid trapping moisture below a low deck.
- Direct water away from the foundation and stairs.
- Keep access to inspect the structure.
- Plan ventilation if deck skirting is added.
Decide how you will use the yard
A low deck often encourages natural movement between the table, barbecue, lawn, and children’s play space. A raised deck can create a more distinct outdoor room, with a more open view and clearer separation.
Privacy matters too. A higher platform may see over fences or be more visible to neighbours. Screens, plantings, or suitable railings may become more important.
Prepare useful photos and measurements
Before the estimate, take photos from the patio door, from the yard, and from the sides of the house. Add threshold height, visible slope, obstacles, low windows, and available access routes.
These details help compare a low deck, raised deck, or two-level design without guessing. The right choice is the one that makes the yard easier to use, not only the one that looks most impressive.
- Measure the patio door threshold height.
- Photograph the yard after rain if water collects.
- Mark doors, windows, outlets, and existing equipment.
- Identify areas you want to keep open or private.
Planning a deck on the South Shore?
Send your approximate dimensions, photos, city, and preferred material. We will help you compare realistic options before construction starts.
Request an estimate