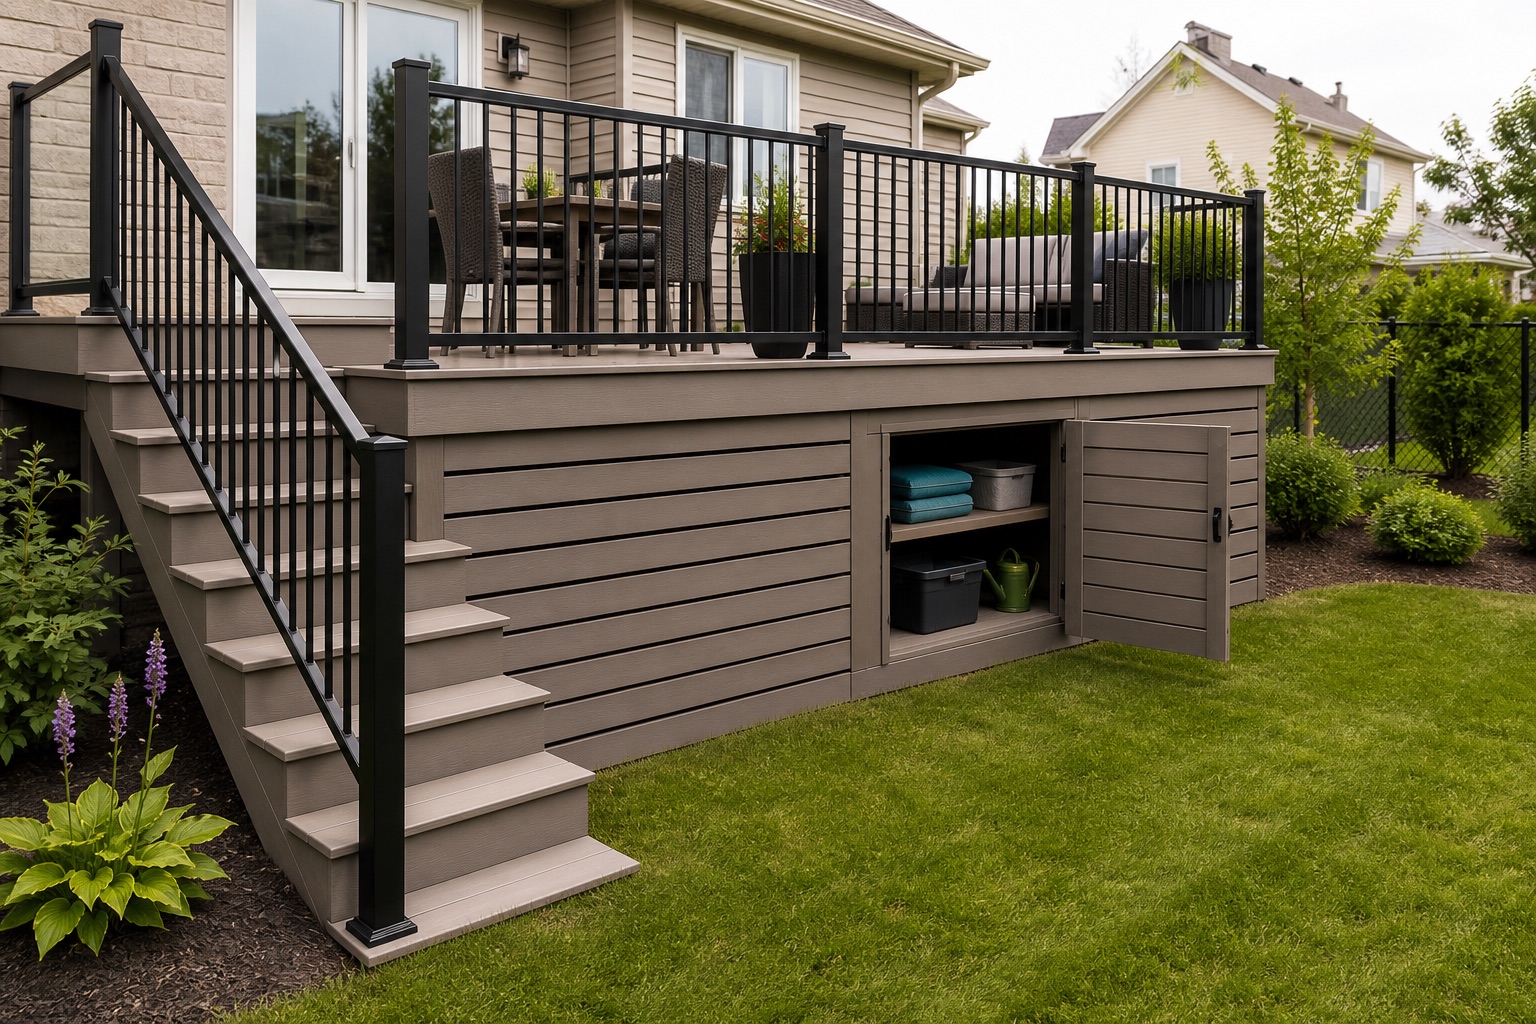
Decide what the skirting needs to do
Deck skirting can serve several goals: hiding the structure, keeping objects from rolling under the deck, creating discreet storage, or simply giving the yard a more finished look.
The right design depends on deck height and how you want to use the space. A low deck often needs a simple ventilated solution. A taller deck may allow access doors, seasonal storage, or a more architectural finish.
- Decide whether the priority is appearance, storage, safety, or service access.
- Measure the real height between the ground and the structure.
- Identify areas that must stay open for inspection or drainage.
- Plan a solution that remains easy to clean in spring.
Choose a finish that breathes
Closing the underside of a deck too tightly can trap moisture and make inspection harder. On the South Shore, rain, snow, and freeze-thaw cycles make airflow important, even when the finished look is very clean.
Horizontal slats, open panels, and details with consistent gaps often give the best balance: the underside looks finished, but air can still move around joists and supports.
| Style | Benefit | Watch for |
|---|---|---|
| Horizontal slats | Modern look with adjustable airflow | Alignment, spacing, and access |
| Vertical panels | Simple and traditional finish | Can feel heavy on a long face |
| Lattice | Cost-conscious and very ventilated | Less contemporary depending on the home style |
| Solid panels | Fully hides the underside | May block airflow and maintenance |
Plan doors that disappear
If you want to store cushions, garden bins, small tools, or pool accessories below the deck, the doors should be part of the design from the beginning. A door added too late can interrupt the skirting lines or become awkward to open.
A good door follows the same slat direction, uses discreet hardware, and opens without hitting stairs, planting beds, or furniture. It also needs to remain usable when the grass is wet or snow builds up.
- Place doors near areas that are genuinely reachable.
- Leave enough space in front of the door to remove items.
- Use hardware suited to exterior conditions.
- Avoid storing sensitive items directly on damp ground.
Coordinate drainage, stairs, and railings
Skirting should not hide a water problem. Downspouts, drain outlets, site slopes, and areas where snow melts should stay visible or accessible for maintenance.
Stairs and railings also affect the finish. Skirting around stairs often needs more cuts, blocking, and trim details than a straight deck face.
- Keep water outlets clear and easy to clean.
- Plan blocking for doors, panels, and trim.
- Avoid small gaps where leaves collect and stay trapped.
- Keep level changes visible and well lit.
Choose materials that match the deck
Skirting can be built with material that matches the deck boards, a contrasting fascia colour, or a simpler finish depending on budget. The important part is that the detail can handle moisture, light impact, and temperature changes.
Composite and PVC can create a very clean finish with low maintenance. Treated wood can suit some budgets, but it will need more attention over time, especially near grade.
Prepare the conversation before the estimate
Before the estimate, take photos of the underside of the deck, the sides visible from the yard, the stairs, the downspouts, and the areas where you may want access doors. Also measure the items you want to store.
A good conversation helps decide which sides need to look polished from the yard, which sides can remain simpler, and which panels should stay removable for future maintenance.
- List the items you want to store below the deck.
- Decide whether doors should be discreet or highly accessible.
- Confirm areas that need airflow or inspection access.
- Ask how the skirting will be cleaned and repaired if needed.
Planning a deck on the South Shore?
Send your approximate dimensions, photos, city, and preferred material. We will help you compare realistic options before construction starts.
Request an estimate